
November 20, 2026
304 vs 316 Stainless Steel for Custom Machined Parts
Choose between 304 and 316 stainless steel by the finished part’s exposure, manufacturing condition and acceptance requirements. Both are widely used austenitic stainless steels. The molybdenum-bearing 316 family is often considered when greater resistance to localized corrosion is needed, but it is not immune to corrosion and is not automatically the best answer to every design problem.
For custom machined parts, a useful decision must go beyond “304 is cheaper” or “316 is marine grade.” Identify the actual fluid or atmosphere, the places where deposits and moisture can remain, the geometry, finish, joining route and evidence required at delivery. Then compare quotations for the same complete specification.
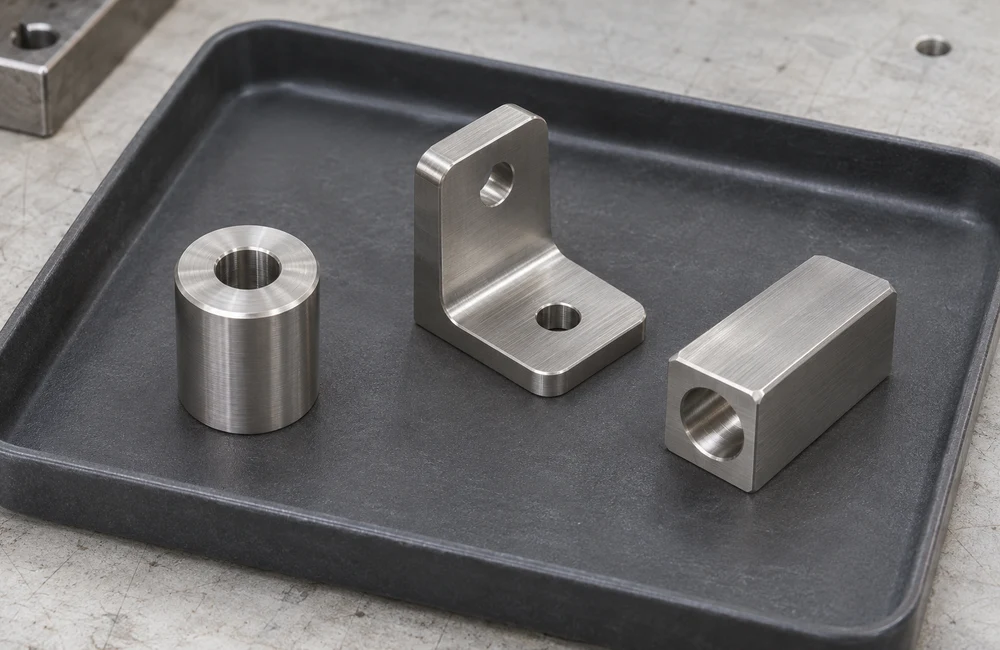
304 and 316: a practical comparison
| Question | 304 | 316 |
|---|---|---|
| Alloy family | Austenitic chromium-nickel stainless | Austenitic chromium-nickel-molybdenum stainless |
| Why consider it? | A candidate where the specified environment and performance are suitable | A candidate where the corrosion review supports the additional alloying |
| What does the number not prove? | Finished-part cleanliness, strength, finish or compliance | Immunity to salt, universal chemical resistance or automatic 316L supply |
| What must the quote define? | Exact specification, condition, geometry, finish and inspection | The same requirements, with the selected 316 specification identified |
| KeepWin option | Available for the confirmed stainless band-body designs | Available as a separately priced option for those designs |
Outokumpu identifies Core 304/4301 as an austenitic chromium-nickel grade and Supra 316/4401 as a chromium-nickel-molybdenum grade. Those family descriptions help explain the comparison; the purchase specification still controls the delivered material.
Use the table to frame questions rather than issue an unconditional recommendation. If the environment is not known, the sensible next action is to obtain the missing exposure information. Choosing a larger grade number does not close that information gap.
Write the exact material requirement
A drawing note that says only “stainless” leaves too much unresolved. Even “304 or equivalent” invites different interpretations unless the permitted alternatives and approval process are defined. Record the chosen designation, applicable material specification, product form and delivery condition at the level required by the design.
Distinguish an alloy name from a product standard. A bar, plate, casting and finished fastener can be ordered under different specifications. A cross-reference table is useful for communication, but it does not establish that every requirement in two standards is identical. Ask the supplier to identify the actual basis of supply.
The letter L is also meaningful. Do not silently convert a request for 316 into 316L, or assume that an invoice saying 316 proves a low-carbon grade. Where dual certification is offered, check the certificate and the requirements it actually satisfies rather than treating a slash in a sales description as evidence.
Specify the scope across an assembly. A stainless housing does not automatically define the screws, pins, springs, inserts or connectors. Mark which parts use the selected grade and which have separate requirements. This is especially important when a product contains several metals but is sold under one short material description.
Keep the specification tied to the drawing revision and purchase order. If a supplier proposes another material, obtain a documented technical disposition before production. A material substitution can affect more than corrosion: fabrication, joining, inspection and the existing approval basis may also change.
Describe the environment before selecting a grade
Replace broad labels such as “outdoor,” “marine” or “washdown” with an exposure profile. State what contacts the part, how often, for how long and at what temperature. Include normal operation, cleaning, storage and foreseeable wet periods. A component sheltered under a cover can experience a different environment from a freely washed exposed surface.
For liquid contact, identify the actual mixture, concentration range, temperature and operating pattern. For atmospheric exposure, record salt sources, pollution, shelter and cleaning access. Do not infer suitability from a chemical’s name without its conditions, or from a nearby product that merely looks similar.
Outokumpu’s atmospheric-corrosion guidance highlights chloride deposition and limited natural cleaning. For a project brief, that means the exposure description should include where residues accumulate and how they are removed.
Ask whether the acceptance concern is visible staining, loss of section, leakage, seized movement or contamination of another process. These are different failure criteria. A cosmetic rejection threshold can be reached before a structural limit, while a hidden sealing surface may be functionally important despite having little visual significance.
Where the exposure varies, provide a range and explain its source. A normal operating value may omit a concentrated cleaning step, a shutdown period or evaporation in a pocket. Distinguish measured information from estimates and identify who can confirm the missing details. That gives the material reviewer a usable basis for asking targeted questions instead of silently assuming the least demanding condition.
If the duty involves an aggressive or poorly characterized environment, the review may conclude that neither 304 nor 316 is suitable. Keep that possibility open. This article compares two confirmed KeepWin options; it does not claim that those options cover every industrial exposure.
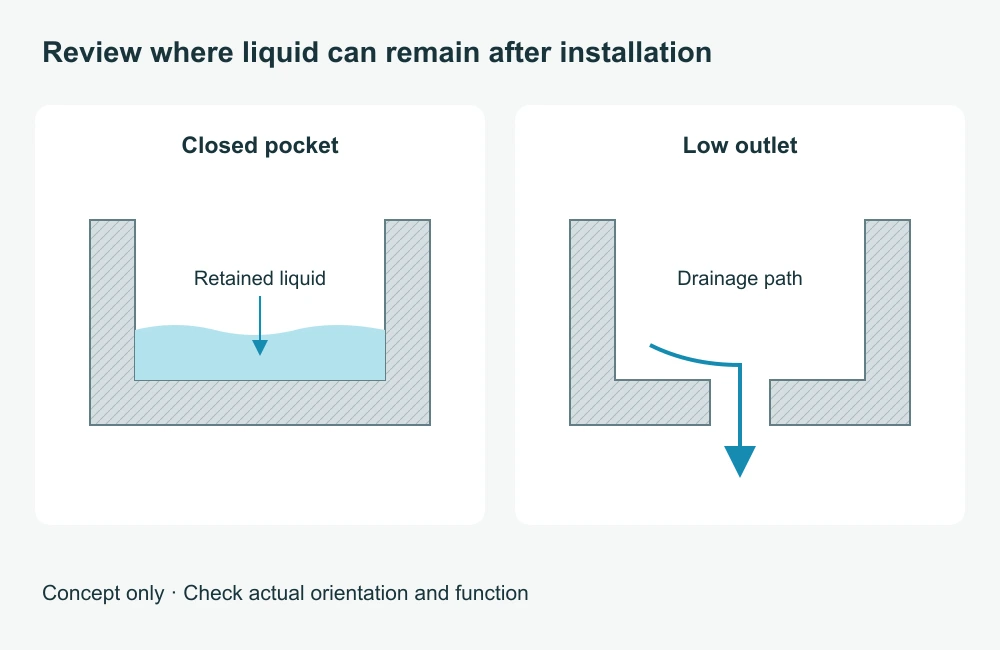
Review crevices, deposits and drainage
Localized corrosion is different from an even loss across the whole surface. Outokumpu’s corrosion overview distinguishes pitting and crevice attack. That distinction matters when a small damaged region can affect a seal, thin wall or loaded feature.
Evaluate the part in its assembled position. A recess that drains on a bench may retain liquid when mounted vertically or upside down. A decorative cover may conceal a narrow gap, and a fastener head may create a sheltered contact. Show the installation orientation during the design review.
The geometry review should identify accessible surfaces, narrow overlaps, blind cavities and locations that cannot be cleaned or inspected. Mark whether each feature is essential to function or could be revised. Removing an unnecessary pocket may be more useful than changing material while preserving the same poorly understood exposure.
For a gasketed interface, specify the gasket and the intended sealing arrangement rather than assuming all covered areas remain dry. Include the consequence of imperfect sealing and the route for any trapped liquid. Material selection and joint design should be reviewed together, with the responsible engineer assessing the actual service.
Use drawings or a marked section to explain the concern to the manufacturer. A general note to “avoid corrosion” does not tell a machinist which edge, recess or mating surface matters. Identify the relevant zone, its finish, the assembly condition and the inspection or validation that will support acceptance.
Treat machinability as a process question
Both grades require a suitable machining plan. The British Stainless Steel Association’s machining guidance identifies work hardening and chip control as important issues for common austenitic grades. Neither material should be treated as interchangeable with an easy-cutting carbon steel.
For quotation, provide the features that govern access and stability: deep holes, small internal radii, thin walls, interrupted cuts and difficult-to-reach surfaces. Ask which features determine the proposed route and cost. A blanket percentage saying that 316 always takes a fixed amount longer to machine is not a substitute for a part-specific assessment.
The process review should connect stock condition, tooling, workholding and inspection. A supplier may have a well-developed route for one stock size and a different route for another. That does not make a universal grade ranking; it shows why the actual starting material and geometry belong in the comparison.
Do not prescribe one cutting speed or feed for every 304 or 316 part. Parameters depend on the operation, tool, engagement, machine and delivery condition. Request a suitable production plan and representative results where needed, rather than copying a number from a table into an unrelated setup.
Check the delivered edge condition. A nominally correct hole can still have a burr that interferes with assembly or cleaning. Define accessible edge breaks, protected sharp features and inspection responsibility. If a recess cannot be reached after assembly, decide when it must be deburred and checked.
Separate grade, strength and delivery condition
“316 is stronger” is too broad to approve a design. The relevant mechanical properties must come from the specified product and condition, with the appropriate design basis. Do not compare a typical value for one annealed sheet with a minimum value for a differently processed bar and call the difference a universal material advantage.
State what the component actually needs: stiffness, resistance to permanent deformation, fatigue performance, wear behavior or installation robustness. A grade choice made for corrosion does not automatically solve each of those tasks. Identify the governing load case and the feature where acceptance is assessed.
For a thin clip, a threaded connector and a thick mounting block, different aspects of the specification may control performance. Ask whether the design relies on a particular material condition. If it does, that condition must remain traceable through manufacturing rather than disappearing into the generic word stainless.
A dimensional inspection cannot establish all material properties. Conversely, a material certificate does not prove that the finished shape meets the drawing. Keep these evidence streams separate and connect both to the same production lot or approved identification scheme.
Account for welding and the L designation
If the machined part will later be welded, include that operation in material selection from the start. Specify the actual assembly route and who is responsible for the welding procedure, consumables, postweld condition and inspection. A machined component cannot be assessed only in its preweld state when its service begins after joining.
KOBELCO’s explanation of weld decay describes sensitization and the role of low-carbon grades in limiting carbide precipitation. That is why the L suffix should be resolved deliberately when the joining and corrosion review makes it relevant.
This does not mean every unwelded custom part must use an L grade, or that the suffix alone qualifies a welded assembly. The actual material, procedure, geometry and service still need evaluation. KeepWin’s confirmed 316 option should not be represented as an automatic promise of 316L.
Also consider the order of machining, joining and finishing. Identify dimensions that must be checked after the final operation and surfaces that need protection or restoration. If the proposal quotes machining only, make the later operations explicit so their consequences are not overlooked in acceptance.
Specify finish and cleanliness separately from alloy
A material designation does not define a brushed direction, gloss, texture, roughness requirement or cosmetic zone. Provide these requirements separately and identify which surfaces are functional. A single photograph is useful for discussion but cannot replace a measurable requirement where function depends on the surface.
The surface-finish reference can help organize appearance requirements. For repeat orders, retain the approved finish description and reference sample identity. If the material changes from 304 to 316, confirm the resulting appearance instead of assuming the same process name guarantees an indistinguishable surface.
Agree the cleaning and handling route for the delivered component. Identify residues that are unacceptable for the next operation and any packaging needs. A part ready for general assembly may need a different documented condition from a part intended for a controlled bonding or product-contact process.
If passivation or electropolishing is requested, name the process and acceptance requirements explicitly. Neither word should be used as a vague synonym for a shiny finish or a guarantee that the wrong grade will suit the environment. The detailed process comparison is a separate task from choosing the alloy.
Protect the agreed surface through packing and transport. Specify whether parts may touch each other, where identification is permitted and which faces must remain free of marks. The manufacturing review should end at the delivered condition, not at the moment the component leaves the machine.
Review threads, sliding contact and assembly
Where stainless parts slide or tighten against each other, review the interface rather than relying on the corrosion grade. ASSDA’s galling guidance explains the risk of adhesive seizure at contacting surfaces. Changing 304 to 316 is not a complete anti-galling specification.
Record mating materials, thread definition, fit, surface condition, permitted lubrication and assembly method. Any lubricant or surface treatment must be compatible with the application’s cleanliness and environmental requirements. The appropriate solution needs review as a system, not an unqualified instruction to apply any available anti-seize product.
Define whether the joint is assembled once or serviced repeatedly. Include the required installation and removal checks in the sample plan. If a torque requirement is used, it must correspond to the specified joint and surface condition rather than a generic value chosen only from the screw diameter.
For a moving pin or link, identify permitted clearance and motion after finishing. Separate cosmetic contact marks from unacceptable seizure or wear. The drawing should make the functional acceptance understandable to both the manufacturer and the person assembling the final product.
Verify material without relying on appearance or a magnet
304 and 316 parts can look alike after the same finish. A photograph, polish color or seller’s descriptive name is not a reliable identification method. Begin with material traceability and the agreed documentation, then use suitable verification where the risk and specification require it.
Atlas Steels’ magnetic-response note explains that cold working can change the magnetic response of austenitic stainless. A simple magnet test therefore cannot certify 304 versus 316 or establish that a finished part is counterfeit.
Evident’s XRF application note explains that molybdenum helps distinguish 304 from 316, while XRF generally cannot measure carbon. It cannot by itself confirm the low-carbon L distinction.
Agree the verification method, location and sampling plan before delivery. Consider whether the measured surface is coated and whether the method is suitable for the required elements. The report should identify the part or lot and the decision it supports, rather than present an unexplained instrument screenshot.
If results conflict with paperwork, preserve identification and investigate before mixing the parts into accepted stock. Resolve the discrepancy through the agreed technical process. Neither a certificate with no connection to the batch nor an isolated reading with uncertain sampling closes the issue.
For a small production run, ask how identity survives cutting stock into individual blanks and moving those blanks between operations. The answer may involve controlled containers, job records or another agreed method; it need not mean marking every cosmetic face. What matters is maintaining a credible connection without creating damage or confusion.
When reviewing a report, check that its identifiers correspond to the delivered order and that the stated material requirement matches the drawing. Distinguish a test result on starting stock from an inspection of the finished part. Both may be useful, but they answer different questions and should not be represented as interchangeable evidence.
If an existing part stains, investigate before changing grade
A customer may arrive with a brown mark and ask to replace 304 with 316. Treat that as a useful starting observation, not a completed diagnosis. Preserve photographs of the part in service, its installation orientation and the affected area before cleaning. Record when the mark appeared and whether similar parts in different locations behave differently.
Ask for the original material identification, finish, cleaning history and any nearby operations. A photograph alone cannot establish whether the problem is surface contamination, localized attack or another condition. The next examination should be selected to resolve the uncertainty, rather than being chosen only because it is easy to perform.
ASSDA’s tea-staining discussion distinguishes staining from corroding carbon-steel contamination. This reinforces the need to identify the observed condition instead of treating every brown deposit as proof that the stainless alloy itself was incorrectly supplied.
Map the affected locations onto a drawing. Compare exposed faces with sheltered gaps, contact points and regions near cleaning-fluid retention. Keep observations separate from hypotheses: “staining beneath the washer” is an observation; “the alloy is inadequate” is a conclusion that still needs support.
If a material change is proposed, state which identified failure mechanism it is intended to address. If the investigation instead identifies a handling, finish or geometry issue, correct that cause and decide what further validation is needed. A change to 316 should not conceal an unresolved problem that may remain in the new version.
Document the accepted correction and the evidence needed for the next batch. Preserve enough detail to compare future results: material identity, finish route, cleaning condition, installation and inspection criteria. This makes the outcome useful for production rather than a one-time exchange of a visually improved sample.
Compare the complete manufacturing cost
KeepWin quotes the confirmed 304 and 316 options separately. There is no fixed price difference that applies to every part and order. Compare the same quantity, drawing revision, stock condition, finish, inspection and delivery scope so the material decision is not confused with unrelated changes.
Separate recurring piece cost from one-time development, fixtures and testing. A first sample may carry work that will not repeat unchanged in production. Conversely, a low sample price may exclude documentation or validation needed for the eventual order. Ask what is included before comparing totals.
Consider the cost of the actual failure concern. A component that is easy to replace indoors presents a different commercial question from an inaccessible assembly that requires shutdown to replace. This is a project-specific evaluation, not a claim that one grade always produces a lower lifetime cost.
When requesting both options, keep the drawing and acceptance basis stable and ask the supplier to list differences. If a proposed change also alters finish, geometry or inspection, record those changes separately. Otherwise, a lower quotation may not represent a like-for-like material comparison.
Build an acceptance plan for the finished part
| Requirement | Suitable evidence to agree | What does not replace it? |
|---|---|---|
| Material identity | Traceable documentation and applicable verification | Appearance or a magnet alone |
| Dimensions and fit | Drawing-based inspection and assembly check | A correct alloy certificate |
| Appearance | Defined viewing conditions and approved reference | Only a roughness number |
| Environmental suitability | Relevant engineering review and representative validation | The phrase marine grade |
| Product-contact or regulated use | Application-specific requirements and agreed evidence | The alloy number by itself |
Define the sample’s purpose before ordering. A fit sample, finish sample and environmental test specimen may answer different questions. One attractive prototype should not be treated as automatic evidence for every aspect of production. Identify which decisions remain open after the sample review.
For comparative exposure testing, keep geometry, surface preparation, finish and test conditions controlled. A 304 sample with one finish and a 316 sample with another may compare two complete systems, but it does not isolate alloy as the cause of the difference. Record the scope of the conclusion accurately.
A test duration or pass result should not be converted into a claimed service life without a justified relationship. Ask what the method represents and what it omits. The acceptance criterion must relate to the actual failure concern, whether staining, leakage, dimensional change or another measurable outcome.
Example: a mounting bracket used in two environments
Consider a hypothetical machined bracket used inside a dry enclosure and, in another version, near a frequently washed process area. The geometry is initially identical. Start with separate exposure descriptions rather than giving both versions the same alloy because they share a drawing shape.
For the dry enclosure, confirm whether cleaning products, condensation or storage introduce additional exposure. For the washed version, identify the fluid, temperature, residues, orientation and access for cleaning. Examine the hidden mounting interface as well as the visible front face.
Then compare candidate materials with the same dimensional and finish requirements. If the review suggests changing a pocket or mounting gap, record that as a design change. Do not credit the alloy alone for a result obtained after simultaneously improving drainage and cleaning access.
Order representative samples for the unresolved decisions and document the acceptance evidence. A successful fit check closes the fit question; it does not establish corrosion performance. A successful exposure check under defined conditions supports that condition; it does not approve every future cleaning chemical.
Finally, preserve the approved bill of materials, process and inspection basis for each version. Labeling and order control must keep the variants distinct even if they look the same. This is a planning example, not a KeepWin customer case or a report of completed testing.
Put the decision into a usable drawing package
Before release, check that the package identifies the selected material, product form or condition where relevant, critical dimensions, mating interfaces, surface requirements and final inspection state. Include assembly orientation or a section when it explains an otherwise hidden exposure.
List required documentation and any verification that must accompany the order. Clarify who approves substitutions and who decides whether a sample meets the application requirement. A drawing note asking the supplier to choose “the best stainless” does not transfer all design responsibility in a clear or useful way.
Use the CAD and drawing preparation guide for the supporting files and the quotation comparison guide for commercial scope. Keep this article’s decision focused on alloy selection rather than duplicating the entire inquiry checklist.
Retain the reasoning behind the grade choice with the project record. When service conditions, cleaning, supplier or manufacturing route change, the team can then review the relevant assumptions instead of treating a previous approval as permanent permission for every variation.
Frequently asked questions about 304 and 316
Is 316 always better than 304?
No. The useful choice is the one that meets the actual exposure, manufacturing and acceptance requirements. Additional alloying does not replace a clear specification or validate an unknown environment.
Does 316 mean 316L?
No. Confirm the required designation and supporting documentation. KeepWin’s 316 option is not an automatic promise of 316L.
Can a magnet identify the grade?
No. Processing can affect magnetic response. Use traceability and a verification method suited to the distinction that matters.
Does selecting 316 approve food or medical use?
No. The application needs its own requirements and evidence for the finished component. An alloy name alone is not a product approval or a claim of KeepWin certification.
Discuss 304 and 316 custom parts with KeepWin
KeepWin’s KW-7008 rounded-link design is one example of a stainless band body offered in 304 or 316 with separate pricing. Confirm the chosen grade and the materials of the clasp, pins and connectors in the quotation. Images do not identify the alloy.
The same specification-first discussion applies to non-watch brackets, connectors, spacers and housings. Send the drawing, intended environment, quantity, finish and acceptance needs through the custom-parts inquiry. KeepWin coordinates requirements with appropriate manufacturing partners; the written proposal defines the actual production and inspection scope.