
Geometry and fit
Mark interfaces and dimensional relationships controlling the assembly. Agree the governing files, datum basis and delivered state.
PARTNER-SUPPORTED MANUFACTURING / ADDITIVE ACCEPTANCE
Connect each important check to a drawing, application or physical reference. A printed sample can settle one question while leaving cleanup, material condition or repeat-lot evidence unresolved.
KeepWin coordinates partner-supported review. Exact material, responsible operations, process availability, dimensions, inspection, commercial quantities and timing are confirmed in the project proposal; no universal capability or certification is promised.
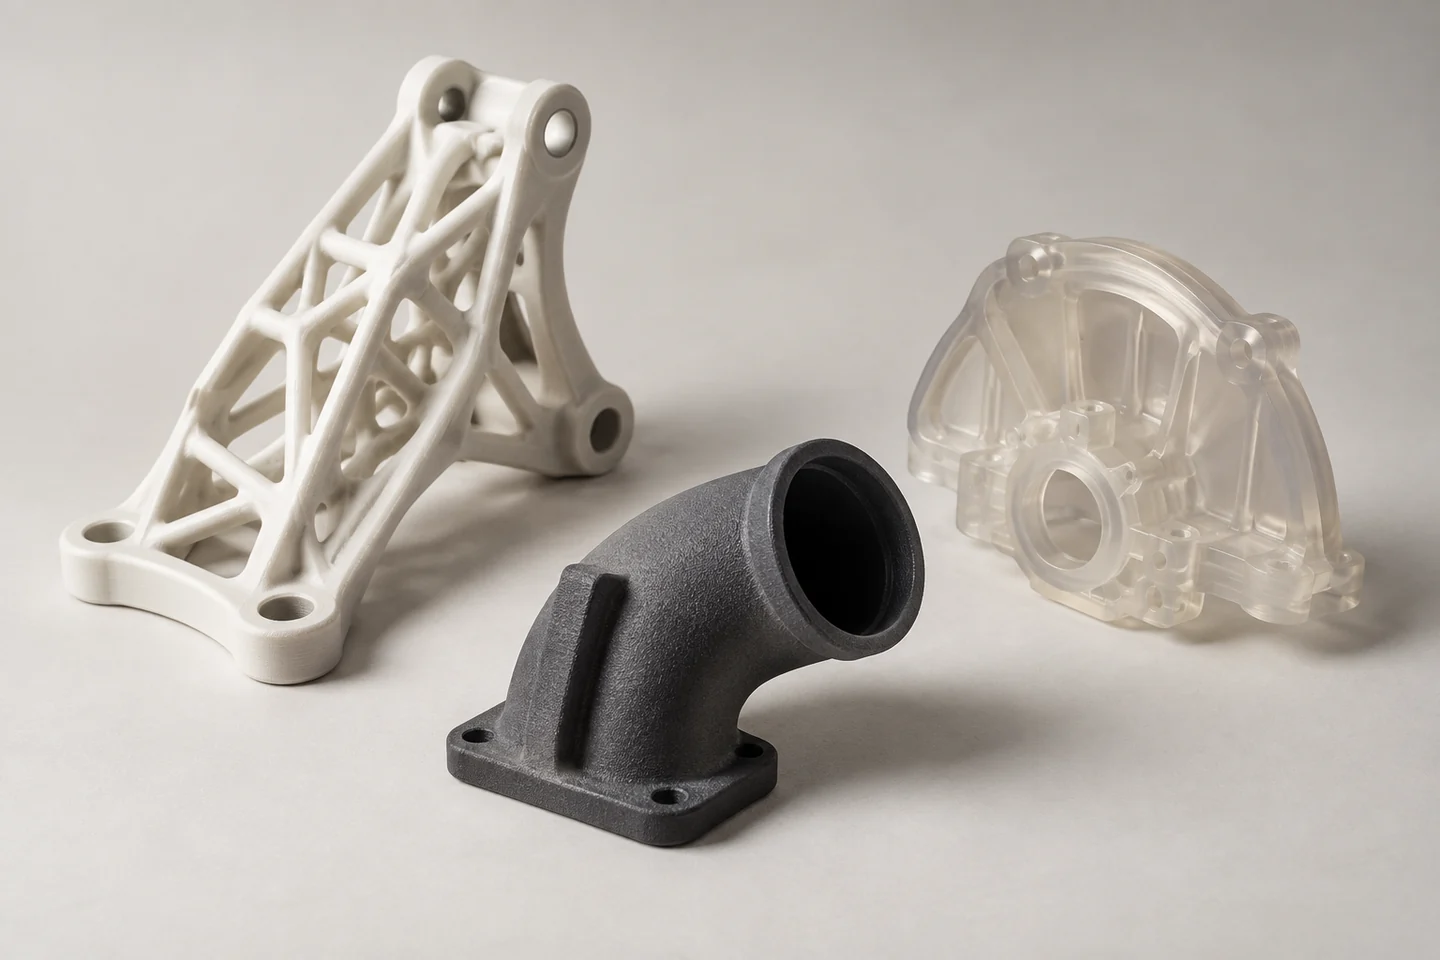
Existing generated additive geometry references. They are not inspected customer parts, measured results or evidence of a metrology-equipped site.
01 / ACCEPTANCE MAP
Quality is a collection of defined requirements. A good-looking exterior or a successful one-time assembly cannot establish every property of the delivered part.
Mark interfaces and dimensional relationships controlling the assembly. Agree the governing files, datum basis and delivered state.
Identify internal paths and process completion relevant to the selected route. Define whether acceptance follows cleanup, required curing, finishing or secondary work.
Separate functional checks from visual reference approval. Record what the sample demonstrates and which service conditions remain unproven.
02 / REFERENCES & STATE
Printed geometry can pass through several operations before delivery. Define the reference and state supporting the dimensional result rather than comparing unrelated numbers.
State units, model and drawing revision and precedence. Include approved orientation-related or cleanup-access changes.
Explain how important interfaces relate to the assembly. Agree a locating basis and method that can evaluate the actual feature.
Name the relevant processing steps completed before measurement. A check before a changing operation may not represent the delivered requirement.
Discuss access, repeatability and evidence for the feature. A displayed instrument resolution is not automatically accuracy or an uncertainty value.
03 / SAMPLE SCOPE
Development, initial production and lot checks serve different purposes. Agree what each represents and how open questions are carried forward.
| Scope | Question | Record |
|---|---|---|
| Geometry prototype | Does shape or assembly intent work? | Files, checked interfaces and remaining issues. |
| Processed material sample | Is the actual condition suitable for evaluation? | Exact material and represented processing. |
| Appearance sample | Does the visible result meet the reference? | Material, finish and viewing basis. |
| Production lot | Does the agreed delivery meet release scope? | Quantity, feature selection and identity. |
04 / INTERNAL & SURFACE CHECKS
An exterior photograph can communicate appearance, but cannot prove every internal or functional requirement.
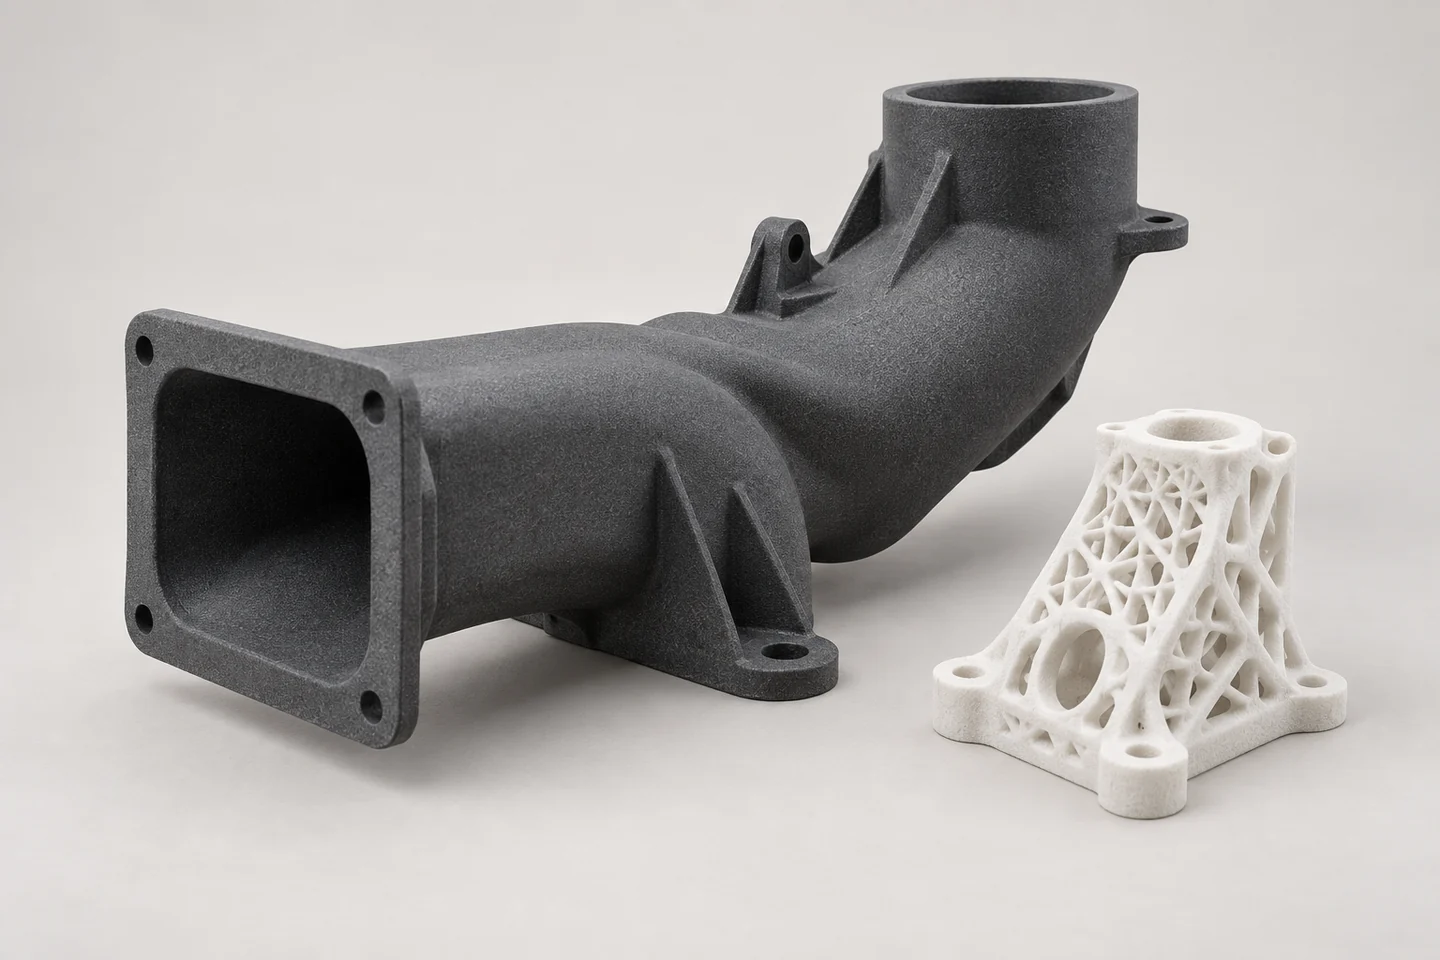
Generated powder-polymer part concept used to identify inspection questions, not a validated internal-cleanliness result.
Define relevant clearance, cleanup or functional requirements. Ask for a suitable verification proposal; a visible opening does not establish the condition along the full path.
Map appearance areas, permitted layer or support marks and a physical reference. Specify viewing conditions and measured parameters separately when needed.
Name exact grade or formulation and the records required. Confirm how the supplied evidence relates to delivered parts and processing.
Describe the application and method. Availability of mechanical, exposure or other testing must be agreed rather than inferred from printing technology.
05 / SAMPLING & REPORTS
Sampling and all-piece checks have different scopes. State the requested quantities and acceptance basis explicitly.
| Item | Agree | Avoid assuming |
|---|---|---|
| Dimensional checks | Features, datum, state and method. | All features are automatically reported. |
| Part selection | Quantities and selection basis. | Every piece receives every check. |
| Material and processing | Identity and relevant records. | A generic datasheet qualifies your application. |
| Delivery linkage | Part number, revision and lot scope. | A report with no identity covers every variant. |
06 / ACCEPTANCE HANDOFF
Inspection and documentation can change the project scope. Include them with the part definition and quantity rather than adding an undefined quality request later.
Requirements and important interfaces.
Route, material and inspection condition.
Methods, sampling and record availability.
Sample decisions and open questions.
Controlled delivery and acceptance scope.
Send model and drawing, revision, exact material, relevant post-processing, sample purpose, quantity and destination. Mark any mandatory report or application evidence.
Confirm included checks, exclusions, responsible operations and approval dependencies. MOQ, timing, instrument capability and certification availability require actual evidence.
07 / QUESTIONS
Define the requirement and the state represented by the evidence.
No automatic equivalence is assumed. Geometry, material, processing, references and measurement method need review together.
No. Define the internal requirement and agree a relevant verification approach for the actual geometry.
No default all-piece scope is promised. Agree quantities, features, methods and records in the proposal.
Only within an explicit scope. Material, geometry, finish or process changes may need further evaluation.
The part and revision, represented condition, checked features, method and delivery or sample scope, as agreed for the project.
PREPARE THE NEXT DECISION
Include critical dimensions, datums, final-state operations, internal paths, material identity, appearance reference, application checks, sampling and records needed.
sales@keepwinco.comAn enquiry starts a team review. Material, fit, quantity, schedule, operation responsibility and supporting records are confirmed in the proposal; this form does not create an order or an instant price.
Start with what you know. Review your details before sending; no account needed.
Start parts inquiry →Your project is saved securely only when submission succeeds.
General material context only; external references do not certify a finished KeepWin product.
Formlabs - processed resin condition ↗HP - powder removal and finishing context ↗