
Functional dimensions
Mark fits, positions, contacts and assembly references. Agree datums and the condition in which the delivered relationship is checked.
PARTNER-SUPPORTED MANUFACTURING / MOLDED-PART ACCEPTANCE
Agree the features, surface references and material records that make the delivered molded part acceptable. Keep sampling and cavity coverage visible instead of relying on an undefined quality label.
KeepWin coordinates partner-supported review. Exact material, responsible operations, process availability, dimensions, inspection, commercial quantities and timing are confirmed in the project proposal; no universal capability or certification is promised.
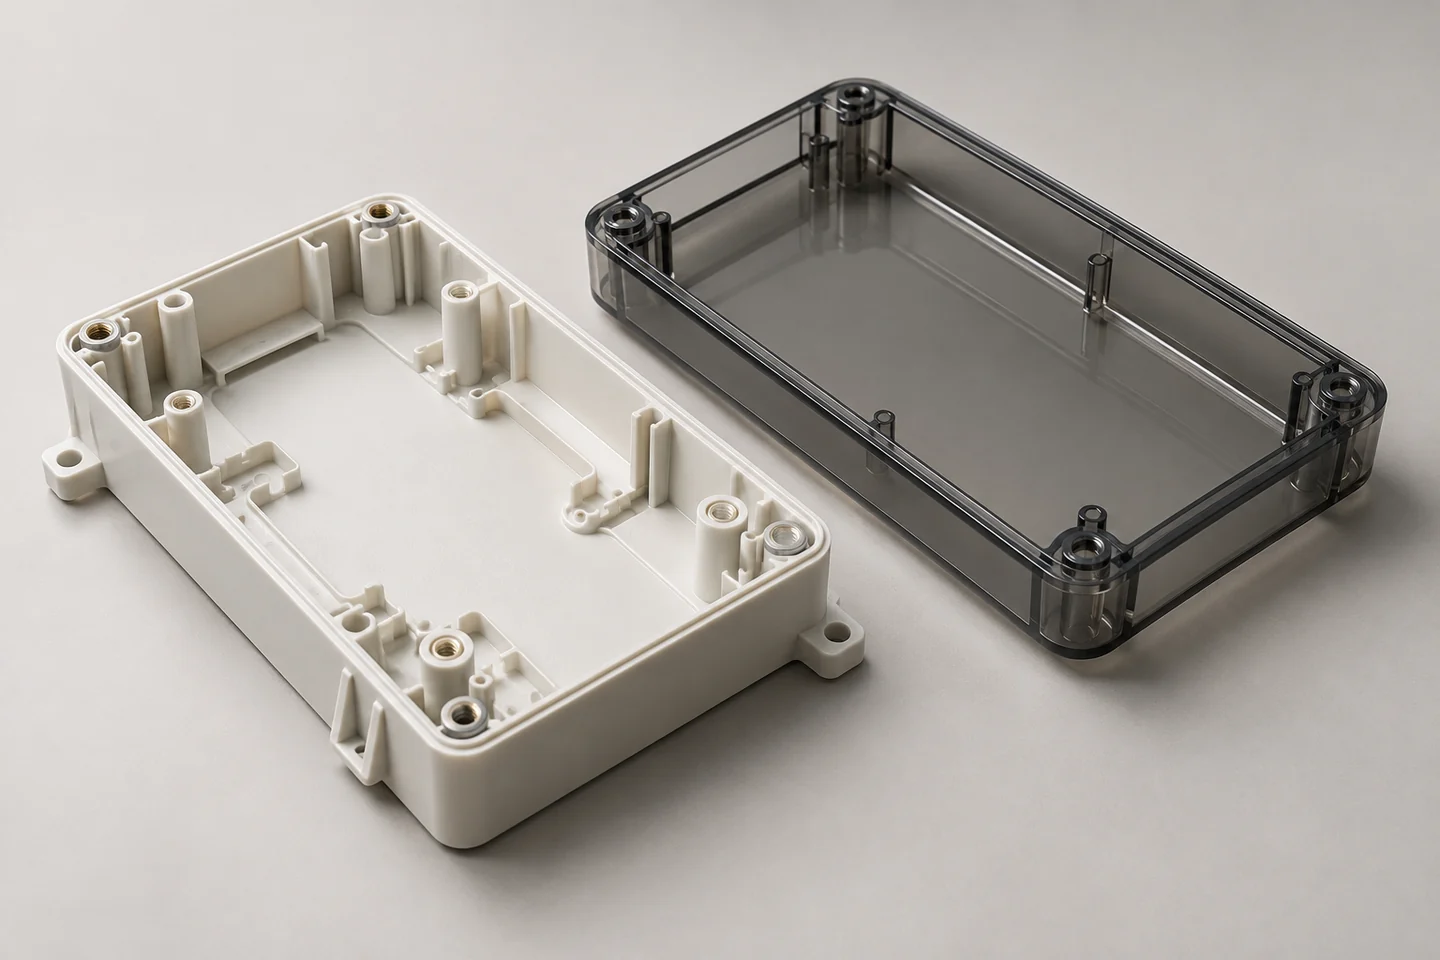
Generated enclosure design study, not a sampled production part, measured inspection result or verified molding facility.
01 / ACCEPTANCE PRIORITIES
Different checks support different decisions. A visual sample or one measured feature should not become a general claim about the whole delivery.
Mark fits, positions, contacts and assembly references. Agree datums and the condition in which the delivered relationship is checked.
Map visible areas, texture, color and permitted process marks. Define a physical reference and viewing conditions rather than a screen-only standard.
Specify exact resin and relevant documents or use evaluation. Generic grade-family data does not automatically qualify the finished part.
02 / REFERENCE & STATE
Molding, trimming, inserts, surface work and assembly may define the delivered state. Identify the relevant completion point and method.
State model and drawing revision, units and precedence. Include accepted geometry and surface changes before asking for a report.
Agree reference datums, location and an appropriate measurement approach. Instrument readout resolution is not itself a complete accuracy claim.
Name trimming, secondary work or assembly completed before acceptance. Earlier checks may not represent a later changed interface.
If cavity identity matters, specify selection and reporting. Confirm what can be supplied; no all-cavity coverage is automatically included.
03 / INSPECTION SCOPE
The scope determines which quantities and features the evidence covers. All-piece inspection is a distinct offer item.
| Scope | Purpose | Agree |
|---|---|---|
| Development sample | Resolve design or appearance decisions. | Represented condition and open issues. |
| Initial configuration | Evaluate agreed tool/material route. | Cavities, features, reports and hold point. |
| Lot sampling | Assess a stated delivery. | Selection, quantities and acceptance basis. |
| All-piece checks | Inspect specified features on stated pieces. | Feasibility, identity, methods and records. |
04 / SURFACE & DEFECTS
Marks, flash, color and transitions need a defined area and comparison basis. Universal defect-free or cosmetic claims are not stated here.
Agree gate, parting and ejector trace limits for each important face. Link them to the accepted tool and sample.
Define functional edge condition and any flash limits relevant to assembly or contact. Confirm the final-state check and completion responsibility.
Use a controlled reference and viewing conditions. A photograph alone does not establish numerical color matching or measured surface texture.
Agree how a nonconformance is documented and who can accept a deviation. A delivery deadline does not silently waive the original requirement.
05 / REPORTS & IDENTITY
A report needs part and revision identity, represented state and a method. Certification and material documents have their own applicability limits.
| Evidence | Identify | Confirm |
|---|---|---|
| Dimensional report | Features, datums, method and sample scope. | Availability and final-state relevance. |
| Material record | Exact grade and supplied scope. | Connection to delivered parts. |
| Appearance approval | Reference, conditions and accepted configuration. | Variant and cavity coverage. |
| Certification | Named entity, site, scope and validity. | Applicability; no universal claim is made. |
06 / QUOTATION EVIDENCE
Inspection and records are part of project scope. Put them alongside quantities, material and the tooling route.
Send controlled files, critical features, appearance map, exact resin, final condition, required methods, quantities and destination.
Define sample/cavity selection, lot sampling or all-piece checks, records and any application evidence. Confirm availability rather than assuming it.
Ask for included inspections, exclusions, samples, reports and approval dependencies. Capability numbers, MOQ, timing and document availability require actual evidence.
07 / QUESTIONS
The method and evidence must answer an identified requirement.
No default all-feature or all-cavity scope is promised. Agree coverage, quantities, methods and records.
It provides context within its scope. Review exact grade, processing and the relevant part or application evaluation.
Use it for direction, then agree physical reference and viewing conditions where needed for final acceptance.
Review the effect on earlier sample and report assumptions and define any additional evidence before release.
No. Requested equipment, methods, calibration or certification scope require project-specific confirmation and applicable records.
PREPARE THE NEXT DECISION
Include drawing, datums, material, final-state checks, visible-face map, cavity coverage, sampling and report needs, quantities and destination.
sales@keepwinco.comAn enquiry starts a team review. Material, fit, quantity, schedule, operation responsibility and supporting records are confirmed in the proposal; this form does not create an order or an instant price.
Start with what you know. Review your details before sending; no account needed.
Start parts inquiry →Your project is saved securely only when submission succeeds.
General material context only; external references do not certify a finished KeepWin product.
Protolabs - part, tooling and acceptance context ↗