
Datum reference
Use a consistent scheme tied to the assembly. Define how the part is located for the critical relationship rather than comparing numbers taken from unrelated references.
PARTNER-SUPPORTED MANUFACTURING / ACCEPTANCE
Make acceptance a reviewable requirement. KeepWin coordinates the drawing, measurement questions, appearance references and record scope so the offered machining route can be assessed against what your assembly needs.
Methods, equipment suitability, sampling, calibration or traceability records, certifications and report availability require project confirmation. No actual test result or numerical measurement capability is claimed.
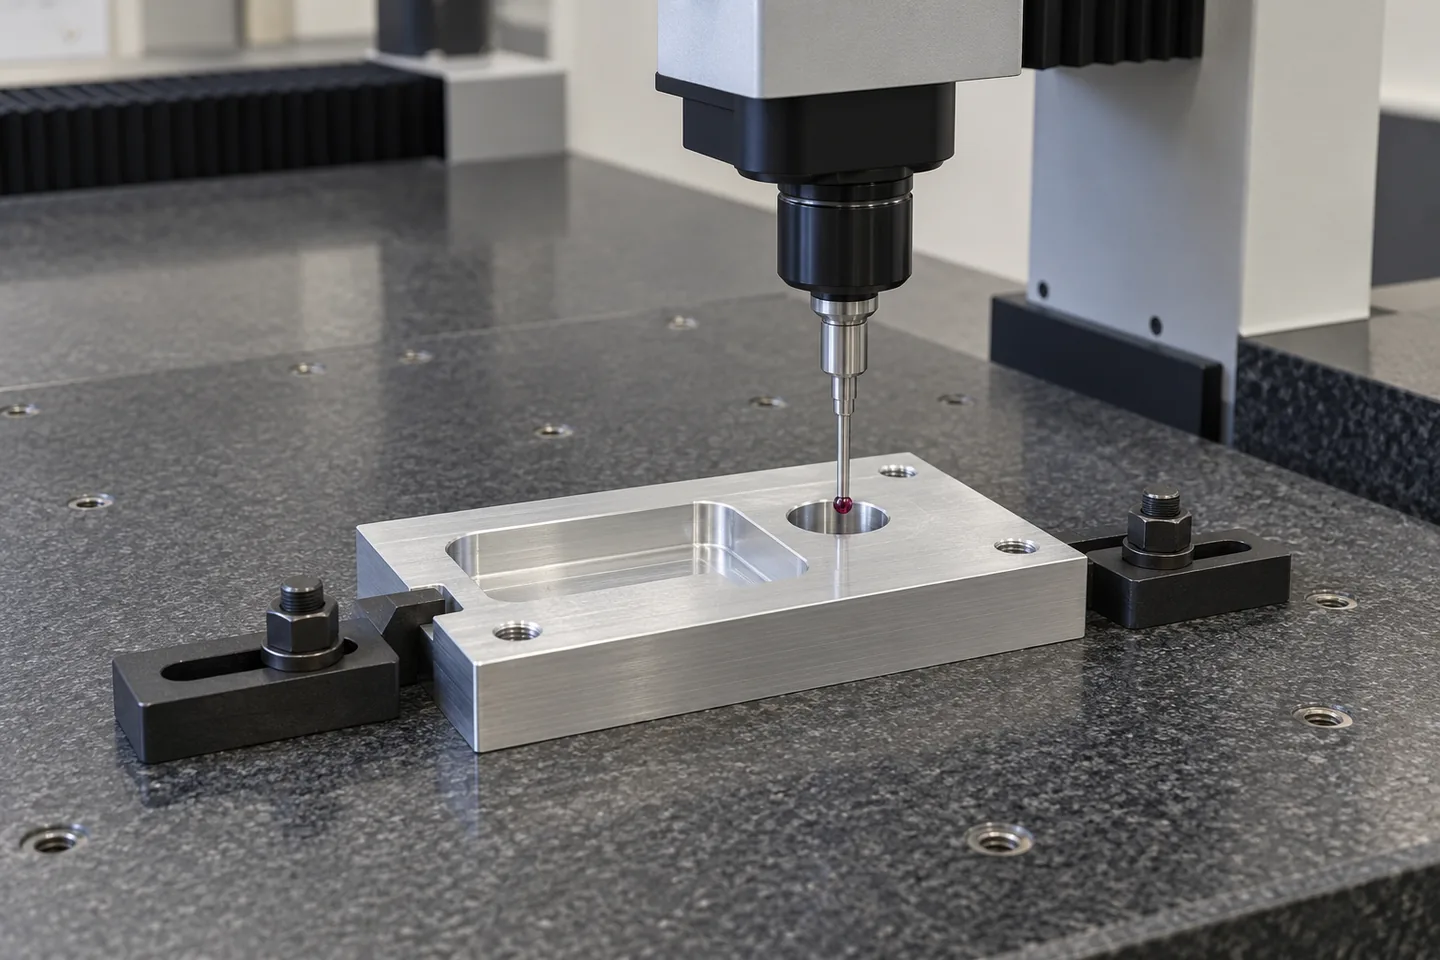
Generated inspection setup: a probe positioned over a feature. It does not show a measured result, establish equipment ownership or promise that this method is used for your project.
01 / ACCEPTANCE MAP
Quality is not a generic adjective. A controlled drawing, functional requirement or appearance reference should explain what is checked and why it matters.
| Area | Define | Evidence to agree |
|---|---|---|
| Functional dimensions | Fits, positions and relationships tied to assembly. | Method, datum reference and dimensional report scope. |
| Surface condition | Required texture, edges or contact faces. | Measurement or controlled comparison appropriate to the requirement. |
| Appearance | Visible faces, reference and permitted variation. | Agreed sample and viewing conditions. |
| Material and treatment | Grade, condition and supporting documentation needs. | Available records with a stated scope and identity. |
| Delivery identity | Part number, revision, quantities and lot scope. | Labels and records connecting delivery to the approved configuration. |
02 / DATUMS & STATE
A dimension depends on its reference and the condition of the part. Holding, orientation, temperature and finishing state can affect how a feature is evaluated.
Use a consistent scheme tied to the assembly. Define how the part is located for the critical relationship rather than comparing numbers taken from unrelated references.
State whether inspection follows machining, finishing, treatment or assembly. A measurement before a geometry-changing step may not represent the delivered requirement.
Discuss which measurement approach can evaluate the feature with appropriate access and confidence. A displayed resolution is not automatically the accuracy of a result.
Where relevant, agree how uncertainty and the decision basis are addressed. No numerical uncertainty, capability index or test outcome is published by this page.
03 / METHOD SELECTION
Contact measurement, optical methods, gauges and functional assembly checks answer different questions. Their availability and suitability must be confirmed for the actual part.
Review feature access, datum setup and inspection condition. Ask what a proposed method can demonstrate for the specified geometry and report.
Identify the applicable specification or controlled mating reference. A part that assembles once does not automatically prove every dimension or tolerance requirement.
Separate a measurable surface parameter from a visual reference. Define the location, method or viewing condition that makes the check meaningful.
04 / SAMPLE & LOT SCOPE
A sample review, first article, production sampling and all-piece inspection are distinct scopes. None should be assumed from the service name.
| Scope to discuss | Purpose | Define before acceptance |
|---|---|---|
| Development sample | Resolve fit, geometry or appearance decisions. | What the sample represents and which questions remain open. |
| First article / initial production | Review an agreed production configuration. | Features, report, hold point and approval owner. |
| Lot sampling | Evaluate an agreed delivery scope. | Quantities, features, selection basis and records. |
| All-piece checks | Check specified features on the stated quantity. | Feasibility, method, identification and evidence; not a default promise. |
State which features or checks are outside the offer. If cosmetic, material or functional evidence is needed, include it explicitly.
Keep inspection scope tied to drawing and process revisions. A changed finish, material or setup can require review of earlier sample or report assumptions.
05 / EVIDENCE & REPORTS
Material certificates, calibration information, test reports and dimensional reports are not interchangeable. Ask for the specific evidence required and confirm its availability and applicability.
Agree part number, revision, sample or lot identifier and the configuration represented by the record. An unrelated document does not establish this delivery.
Identify the drawing requirement, method and final-state condition. Define report format and the acceptance decision basis where needed.
State grade, condition and any requested traceability or treatment records. Confirm what the responsible supplier can actually provide.
If certification is required, identify the exact requirement, responsible entity, applicable operation and evidence scope. This page does not claim a certified facility or product.
06 / DISCREPANCY REVIEW
Agree how a drawing conflict, unexpected result or proposed correction is reviewed before it changes the approved part or delivery scope.
Requirement, datums, method, state and scope.
Responsible inspection and requested evidence.
Actual observations against the agreed acceptance basis.
Approved correction, rework, replacement or further evidence as applicable.
Decision, revision and any effect on delivery or future orders.
07 / QUESTIONS
Use the required evidence to define the project, rather than treating a quality-page title as a blanket guarantee.
No. Certifications, methods, equipment suitability and actual results must be confirmed with applicable project evidence.
Not by itself. Method, setup, reference, conditions and measurement uncertainty can affect the result. Agree a suitable approach for the actual requirement.
No default all-piece or all-feature inspection is promised. Specify quantities, features, methods and report scope in the proposal.
Only within an agreed scope. Material, drawing, finish or process changes should be reviewed for their effect on acceptance and required evidence.
Critical drawing features, datums, final-state condition, sampling, measurement or assembly checks and the exact records needed. Availability and commercial scope require confirmation.
PREPARE THE NEXT DECISION
Identify critical features, datums, final-state condition, required measurement or assembly checks, sampling and supporting records.
sales@keepwinco.comAn enquiry starts a team review. Material, fit, quantity, schedule, operation responsibility and supporting records are confirmed in the proposal; this form does not create an order or an instant price.
Start with what you know. Review your details before sending; no account needed.
Start parts inquiry →Your project is saved securely only when submission succeeds.
General material context only; external references do not certify a finished KeepWin product.
NPL · dimensional metrology good practice ↗NPL · measurement uncertainty context ↗