
Tapping
Commonly considered for internal threads. Review hole preparation, usable depth, blind-hole clearance and chip or process constraints for the material.
PARTNER-SUPPORTED MANUFACTURING / THREADS
Make thread form, engagement and mating intent explicit. KeepWin coordinates review of machined threads with the drawing, material, access and verification requirements that make the joint usable.
Available thread profiles, sizes, methods, equipment suitability and verification scope require project confirmation. No universal thread range, tolerance class or gauge inventory is published.
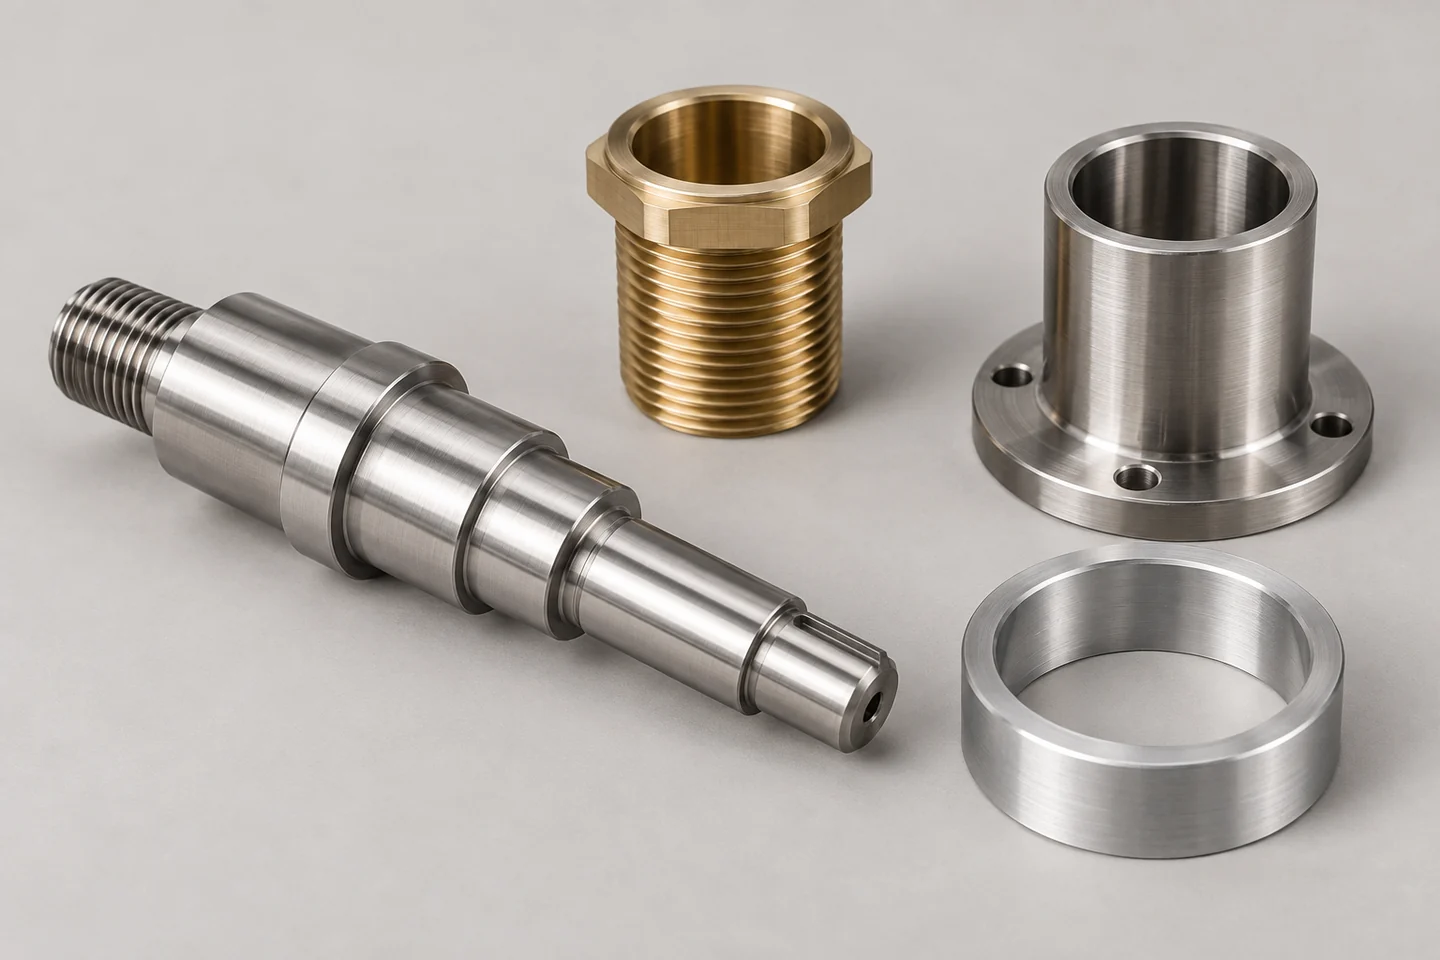
Generated shaft and bushing concepts. They are general rotational examples, not proof of a particular thread profile or supported thread range.
01 / THREAD CALLOUT
Thread geometry includes major, pitch and minor diameters, profile and pitch or lead relationships. Use a clear standard designation and the required fit and engagement intent on the drawing.
| Field | Specify | Why it matters |
|---|---|---|
| Standard / profile | Applicable thread system and exact designation. | A similar diameter can belong to an incompatible form. |
| Size and pitch | Nominal size, pitch or threads-per-length as applicable. | Controls the matching helix and engagement. |
| Fit and direction | Required class, handedness and other relevant callout details. | Defines the intended mating condition rather than a generic visual match. |
| Usable engagement | Required fully usable length and mating-part intent. | Differs from total drilled depth or an incomplete thread runout. |
| Verification | Gauge, drawing or functional mating check scope. | Establishes how the final joint is accepted. |
02 / PROCESS OPTIONS
Tapping, thread milling and thread turning are different route options. Their suitability depends on the workpiece, tool access, material, thread form and responsible equipment configuration.
Commonly considered for internal threads. Review hole preparation, usable depth, blind-hole clearance and chip or process constraints for the material.
Can be considered where a suitable cutter and machine motion can generate the required form. Review access, tool clearance and inspection rather than assuming every profile is available.
Considered for suitable rotational internal or external threads. Review holding, diameter preparation, access and runout with the turning route.
03 / DESIGN CLEARANCE
A blind-hole depth, shoulder or close wall can constrain a threading tool. Identify functional engagement and any permitted relief instead of relying on a fully threaded rendering.
Separate usable thread depth from drilled depth. Allow appropriate tool-end and incomplete-thread clearance to be reviewed for the proposed method.
Show where the mating part seats and what runout or relief is acceptable. A thread drawn to a sharp shoulder may need route-specific changes.
Review material around the thread, local stiffness and proximity to other features. Do not assume a universal minimum wall or edge distance.
Identify intersecting holes, angled access or protected surfaces. Confirm whether the complete geometry can be held and reached without losing the required relationships.
04 / MATERIAL & FINISH
Grade, supplied condition and treatment can affect machining and the delivered joint. Coatings or other surface processes should be considered around functional engagement and gauge requirements.
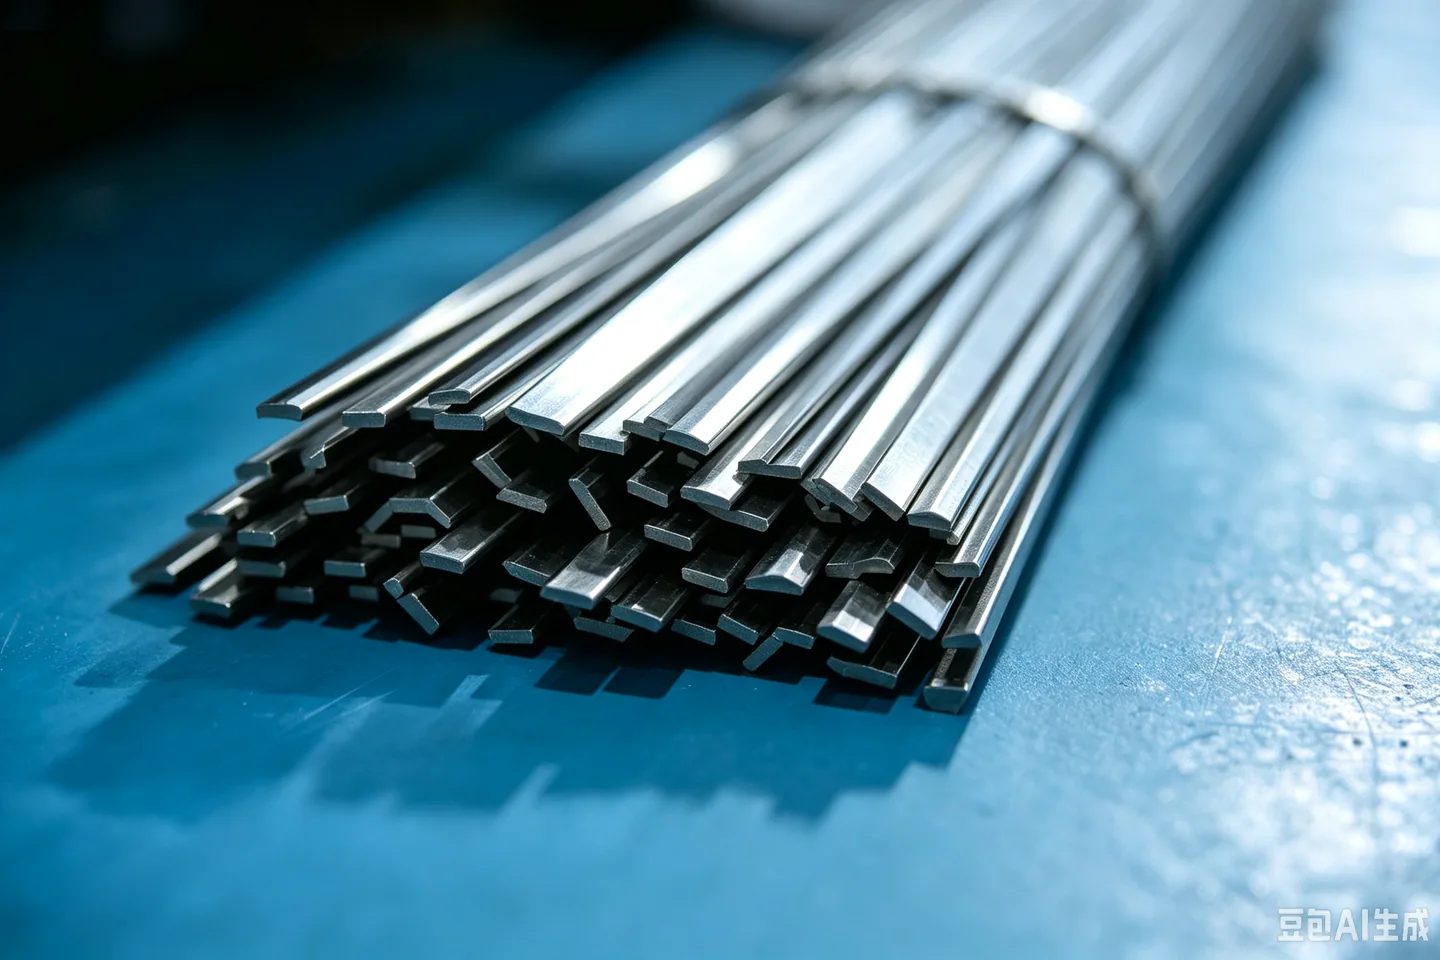
Supplied material-stock reference. It does not establish the grade, thread performance or available tooling for the offered part.
| Requirement | Review question | Proposal decision |
|---|---|---|
| Material | Which grade and condition are required? | Confirmed material and any allowed substitution. |
| Treatment | Do coating or finish layers affect mating surfaces? | Masking, allowance or final-state verification as applicable. |
| Edge / entry | What lead-in and edge treatment serve assembly? | Agreed entry geometry and burr condition. |
| Mating part | What actual joint must fit or function? | Controlled reference and agreed assembly check. |
05 / VERIFICATION
A visual check or a single mating fastener cannot automatically demonstrate every aspect of a thread specification. Agree the appropriate methods and records for the joint.
If gauges are required, define the applicable thread specification, fit and acceptance method. Gauge availability and calibration or record scope must be confirmed.
Identify the controlled mating part and what the check demonstrates. Do not treat an uncontrolled fastener as proof of the complete specified thread form.
Mark thread location, axis and relationship to other functional features. Verify the drawing-defined geometry along with thread usability.
Agree samples or quantities checked, final-state condition and any supplied report. No all-piece inspection or universal gauge inventory is implied.
06 / QUOTATION INPUTS
The number of threads, access, profile, material and evidence can change the route and cost. Make those inputs visible before comparing a proposal.
Callout, units, revision and mating intent.
Hole preparation, engagement, clearance and holding.
Method, material, finish and responsible operation.
Sample, gauge or assembly check and report scope.
Final-state acceptance, identification and packaging.
07 / QUESTIONS
A precise callout helps distinguish a practical machining question from an incomplete joint specification.
No. Include the standard or profile, pitch, fit, direction where relevant, usable engagement, material and verification requirement.
Usable thread and drilled depth are different. Tool-end and incomplete-thread clearance must be reviewed for the actual method and geometry.
No universal range is published. Provide the exact requirement so tooling, access and verification availability can be confirmed.
Not by itself. Agree what functional assembly and gauge or dimensional checks demonstrate for the controlled joint.
Only within the agreed final-state acceptance plan. Treatment can affect the joint; confirm masking, allowances and whether verification occurs after the relevant operations.
PREPARE THE NEXT DECISION
Share the drawing, thread standard and size, pitch or lead, fit class, usable engagement, material, treatment and required verification evidence.
sales@keepwinco.comAn enquiry starts a team review. Material, fit, quantity, schedule, operation responsibility and supporting records are confirmed in the proposal; this form does not create an order or an instant price.
Start with what you know. Review your details before sending; no account needed.
Start parts inquiry →Your project is saved securely only when submission succeeds.
General material context only; external references do not certify a finished KeepWin product.
Sandvik Coromant · thread form definitions ↗Sandvik Coromant · thread turning principles ↗